The room journal
Small restaurant patios: give each table size a useful role
A small restaurant patio needs a table mix that supports the parties and meals it actually serves. Filling the plan with the smallest available tops may increase the number of drawn settings while reducing their usefulness. A few larger tables can create the opposite problem if most arrivals are singles or pairs.
Compare two-tops, larger settings, and communal arrangements using the same occupied room. Include chair movement, shade equipment, boundaries, service access, and storage. The best mix is the one that gives the limited space a clear purpose through ordinary service and the less frequent arrangements it must also support.

Open diagram at full size (new tab) ↗
Begin with the parties, not the empty paving
Use the restaurant's actual party pattern if it is available. Separate the number of arrivals from the number of diners, and consider the times when the patio is most in demand. If the restaurant has not opened, label the assumed party mix as a planning scenario rather than a measured forecast.
The venue furniture brief helps connect that scenario with the menu and service. A patio serving drinks and small plates can need a different surface arrangement from one serving shared platters or a full dinner.
Keep a second scenario for larger groups. The point is not to predict every party, but to see whether the proposed mix has a reasonable response when the ordinary pattern changes.
Compare table shapes with the actual meal
A small round top removes corners from the outline, but it also has less area than a square with the same overall span. For a hypothetical 24-inch comparison, the square has 576 square inches while the circle has about 452. That difference does not establish either table's capacity.
Set out the plates, glasses, menu, and shared items on full-size outlines. The round-versus-square guide explains why the perimeter and central surface should be reviewed together.
The outdoor resin top FRU-LAM-PH-OD-DWL lists 24-inch square and round options among its choices. It is a specific indoor/patio top, not a complete dining setting or proof that every patio can use those sizes in the same way.
Count the occupied chairs and base footprint
The tabletop is only part of the plan. Chair width, depth, movement, and the table support all affect the space required. A compact top can be paired with broad armchairs that change the apparent advantage of its small outline.
The base-footroom article helps evaluate the support beneath the table. Use an appropriate outdoor base that is compatible with the selected top, then include it in the occupied mockup.
Review the route past a seated guest as well as the chair's position when tucked away. A small patio should not receive credit for space that only exists while every setting is empty.
Decide whether small tables will really combine
Two-tops can offer useful flexibility when their heights, edges, and supports work in a joined arrangement. The new setting may place a base foot beneath a guest or leave a seam where shared dishes need to sit.
The flexible-table guide shows how to compare both arrangements. On a patio, the paving can also put adjoining tops at different levels or contact conditions.
Use the outdoor stability review at the actual joined position. The plan should show where chairs move when the tables combine, including any chairs removed from the setting.
Give a communal table a distinct job
A communal table may suit groups, separate small parties, or solo diners, but those uses need different place cues and surface arrangements. In a small patio, it can become the dominant element, so its role should be clear.
The communal-table article helps review individual places, shared surface, support, and belongings. A long table should not be chosen solely because it appears to fit many chair symbols along its sides.
Compare the communal alternative against a complete smaller-table arrangement with the same meal and routes. Include how the patio functions when only part of the long table is occupied or when one large group takes the whole surface.
Keep shade and partitions inside the furniture plan
An umbrella base, mast, or partition stand can consume space that a top-only drawing leaves empty. The shade itself changes through the day, and the boundary affects how chairs approach or leave the setting.
The umbrella-placement guide and partition article treat those items as part of the occupied room. Their supports should not be added after the table mix has already used every apparent gap.
Review the patio in its required weather configuration too. If shade equipment must close or furniture must move, the small space needs a workable response rather than an improvised pile beside the entrance.
Use visual continuity to keep a mixed plan coherent
A patio can combine table sizes without looking accidental. A related edge treatment, frame tone, or chair silhouette can connect the settings while allowing their dimensions to differ.
The indoor-to-outdoor palette guide explains that a shared visual relationship does not require identical materials. Within the patio, the same principle allows a larger group table to belong beside smaller settings without forcing the same top everywhere.
Keep one clear reason for any exception. A distinct table by the window or at the patio end can feel intentional when its position and service role explain the change in scale.
Test the opening and closing arrangement
Small patios often depend on moving furniture to clean or close. The selected mix should have a suitable storage plan, including the chairs displaced when tables join and the accessories removed during a weather response.
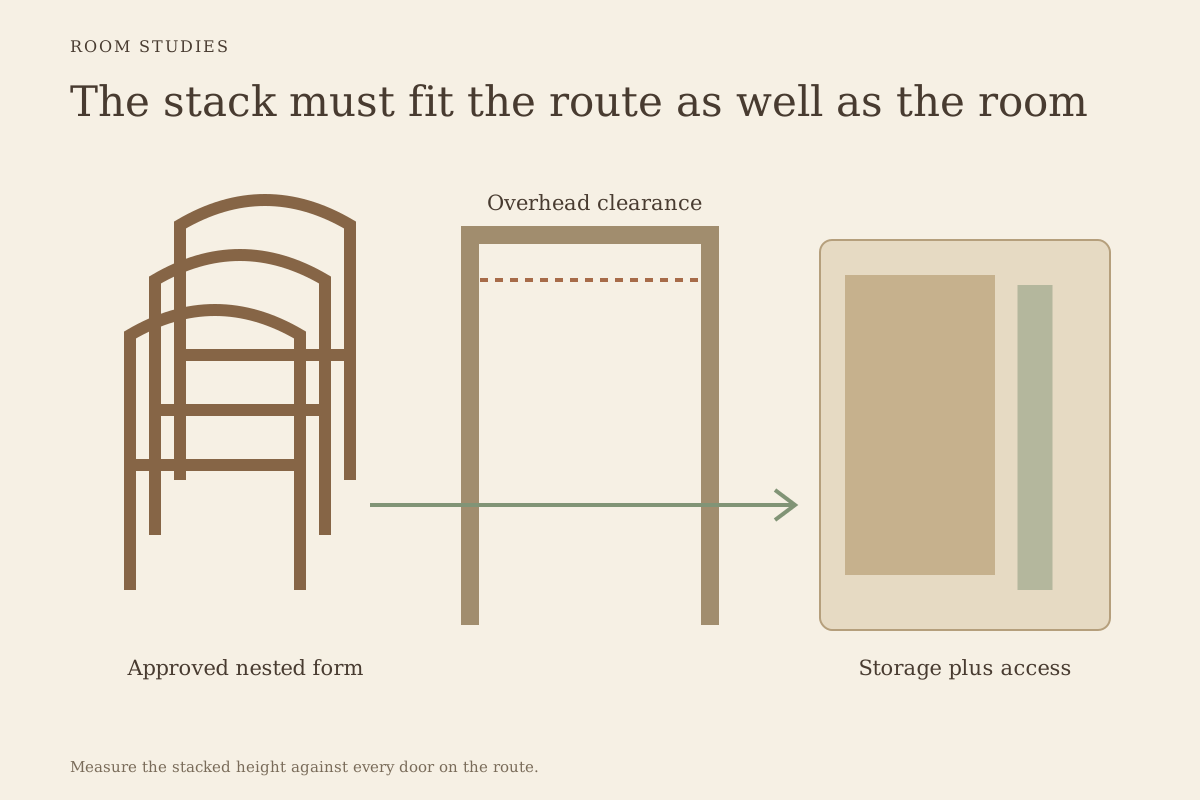
The stackable-storage guide helps review the actual route and approved storage forms. A compact dining plan is not useful if it cannot be cleared without blocking the doorway or placing furniture in unsuitable stacks.
Use separate saved versions on the finish board for ordinary and special arrangements of the same inventory. Keep the layout drawings in your project documentation, and send only the intended purchase quantities to the basket so alternative plans do not double the order.
Choose a mix that remains useful when the room changes
The strongest small-patio plan supports ordinary parties, has a credible response to larger groups, and leaves the meal, service, shade, and closing routine workable. It is a comparison of complete settings rather than an exercise in fitting the most tops onto the paving.
Approve the selected mix after reviewing those conditions at full scale where necessary. The patio can then feel deliberate and comfortable in its proportions, with each table earning its place through the way the restaurant uses it.